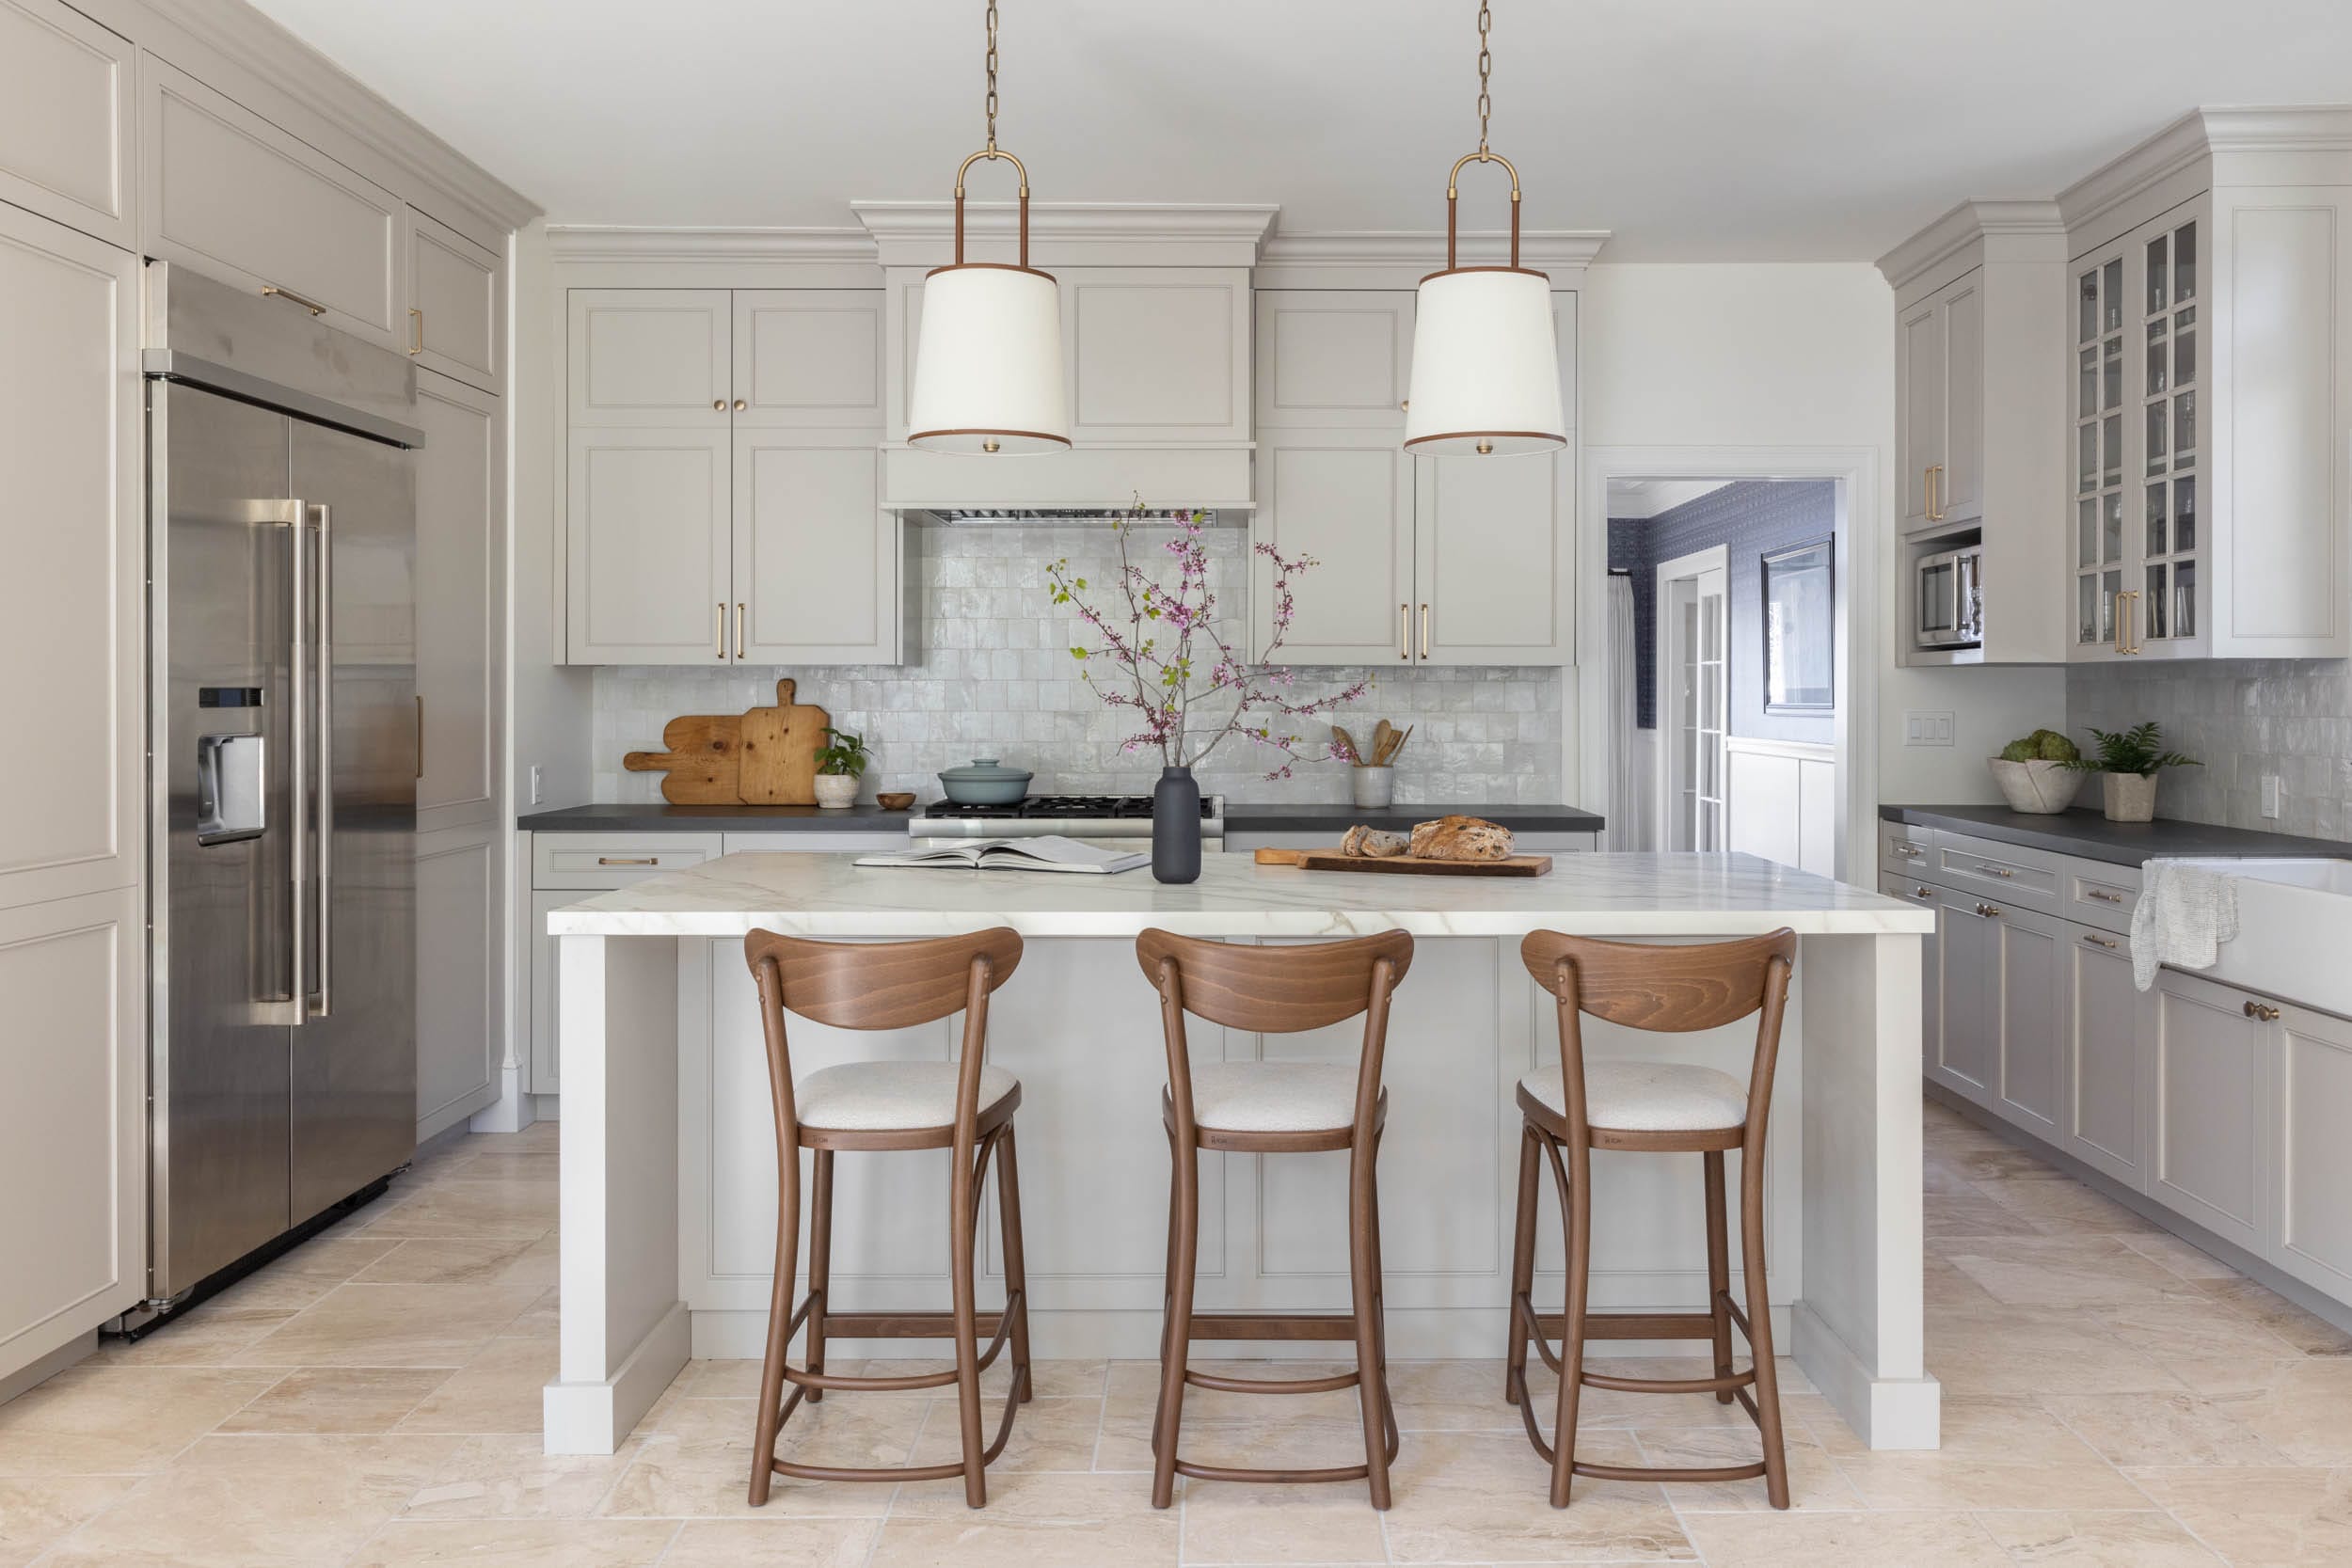
Kitchens have stopped chasing whatever look trends fastest on social media. In 2026, the rooms that feel genuinely current are the ones built around materials with real texture, layouts shaped by how people actually cook, and color choices meant to age well rather than expire in a season. Here's exactly what's earning a place in kitchens this year, and what's quietly being phased out.
The Cabinets Defining 2026 Kitchens
Cabinetry has moved away from the flat, uniform white boxes that dominated the last decade. This year's kitchens lean into visible wood grain, tonal contrast, and finishes that feel handmade rather than mass-produced.
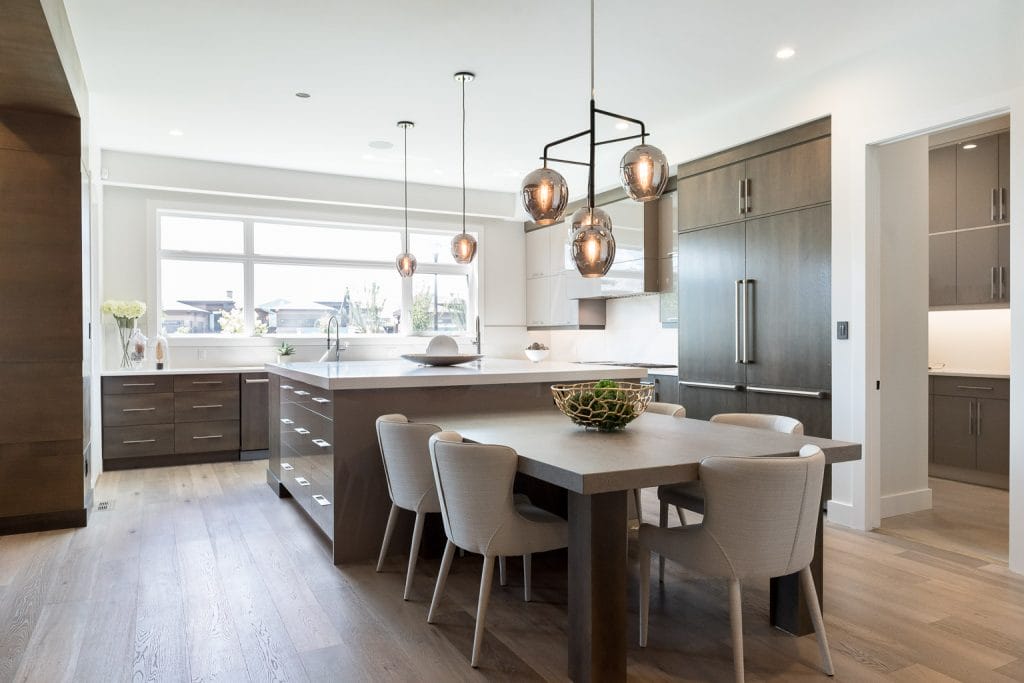
- Natural wood grain fronts. Wood is now outpacing painted finishes on cabinet doors, with light, visible-grain species leading the way over anything glossy or lacquered.
- Flat slab doors. Clean, unornamented panels dominate new builds, letting the timber's own character carry the design instead of applied trim.
- Two-tone cabinetry. Pairing one tone on the uppers with a deeper or contrasting tone on the lowers gives kitchens visual weight without going fully monochrome.
- Warm, earthy neutrals. Clay, greige, taupe, and soft mushroom tones are replacing bright white as the default "safe" cabinet color.
- Mixed glass fronts. Reeded, frosted, and clear glass panels combined within one run of cabinetry, often lit from within with hidden LED strips.
- Touch-release hardware. Motion-sensor drawers and soft-close, handle-free fronts that keep the cabinetry line uninterrupted.
- All-white everything. A single, stark white scheme with no material contrast now reads as dated rather than timeless.
- Heavy fluted detailing. The ribbed, grooved cabinet-front trend that spread across islands and range hoods is losing steam, partly because most fluted fronts use veneer rather than solid wood.
- Extremely dark, saturated schemes. Wall-to-wall charcoal or near-black cabinetry, especially when paired with equally dark walls, is showing visible fatigue after several years of dominance.
- Fully open shelving. Once the darling of minimalist kitchens, open shelves are giving way to concealed storage that keeps countertops and walls clear.
- Bulk hardware statements. Oversized, heavily branded pulls are being traded for slimmer profiles or handleless designs.
The clearest cabinetry signal for 2026: wood grain has overtaken paint as the material homeowners reach for first, with light species like white oak leading nearly every renovation survey.
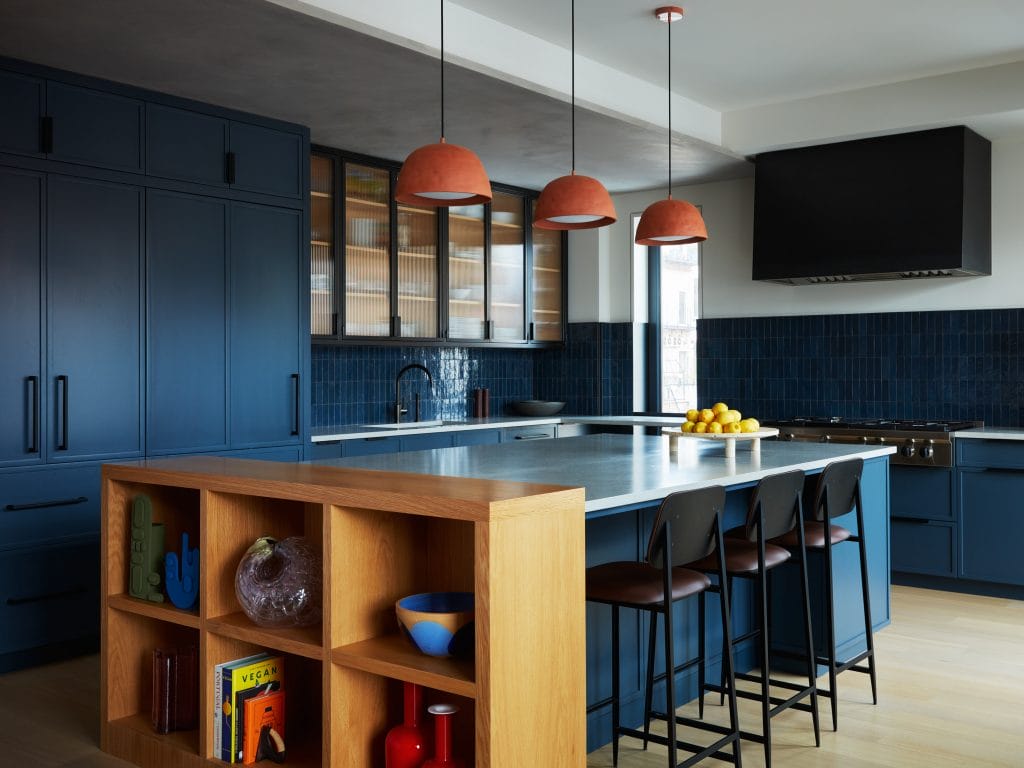
A note on bold color
Deep, saturated single-color kitchens haven't disappeared — they've matured. Instead of one flat statement color everywhere, designers are mixing matte and glossy finishes within the same hue family, so the eye still has somewhere to travel across cabinets, island, and hardware.
Countertops: From Background Surface to Focal Point
If one shift defines 2026 kitchens, it's this: the countertop is no longer a neutral backdrop. Stone with visible movement, dramatic veining, and genuine character is now the centerpiece designers build the rest of the room around.
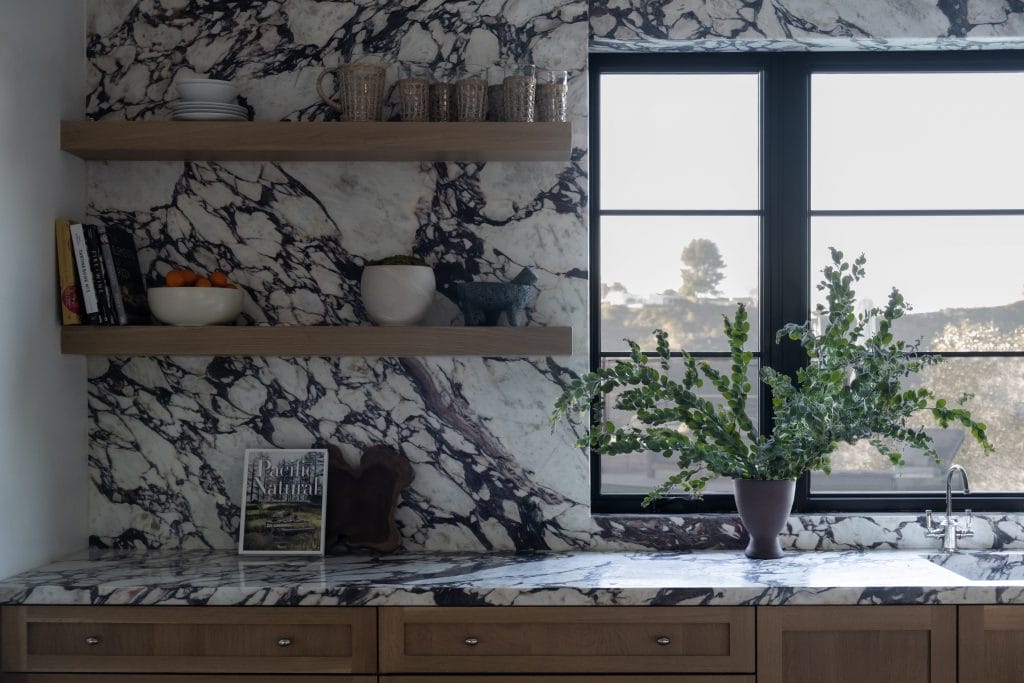
- Bold, expressive veining. Natural stone and high-end quartz with dramatic, story-telling movement — especially in blue-toned or richly colored quartzite and marble.
- Waterfall and monolithic edges. Slabs that cascade down the sides of an island in one continuous piece, turning the countertop into a sculptural element.
- Vertical slab backsplashes. Rather than switching materials at the wall, the countertop stone now often runs straight up behind the range for a seamless look.
- Quartzite and soapstone. Prized for combining marble-like beauty with far greater everyday durability.
- Terrazzo. Especially resin-based terrazzo, valued for its organic texture and lower porosity compared to traditional cement versions.
- Patinated metal accents. Zinc and bronze surfaces, often on islands, that develop richness and individuality as they age.
- Sculpted edge profiles. Cove bullnose, Dupont, and ogee edges replacing the plain square-cut default.
- Curved countertop corners. Softened, rounded edges that improve flow around the island and support easier movement in the kitchen.
- Flat, uniform white quartz. Surfaces with no depth or veining now read as generic rather than clean.
- Basic square-edge cuts. A plain 90-degree edge with no detailing feels increasingly like an afterthought on a statement material.
- Mismatched material switches. Abruptly changing stone at the backsplash line, rather than carrying the material through, feels visually choppy next to newer continuous installations.
- Cold, sterile gray palettes. Pure cool grays are giving ground to warmer creams, taupes, and soft golds that pair better with natural wood.
Layouts Built Around How People Actually Cook
This year's layout trends are less about square footage and more about intention. Homeowners are prioritizing dedicated zones, better flow, and storage that keeps the room quiet and uncluttered — even as kitchens themselves get busier.
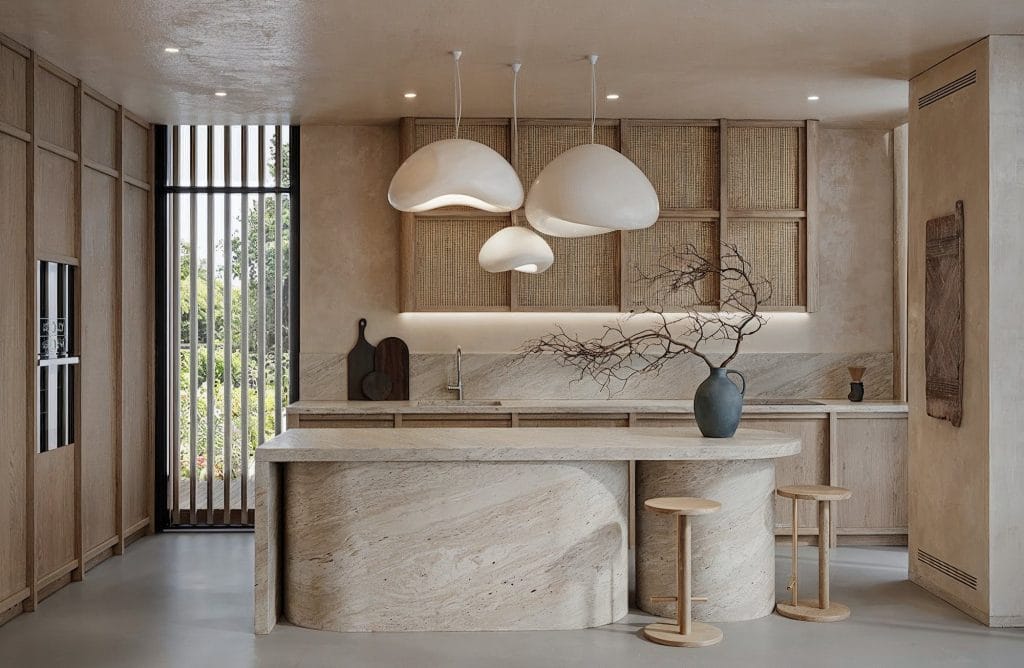
Fluid, curved geometry
Curved islands and rounded countertop corners are opening up kitchens that used to feel locked into strict right angles, creating natural gathering points and easier circulation around the cooking zone.
- Bigger islands. A large share of renovated islands now exceed seven feet in length, with simple rectangular shapes far more common than L-shaped configurations.
- Walk-in and butler's pantries. More than three-quarters of renovating homeowners are adding a specialty storage feature, led by dedicated pantry space.
- Task-specific zones. Coffee bars, beverage stations, and baking areas that turn kitchens from one-size-fits-all rooms into purpose-built spaces.
- Hidden, pocket-door kitchens. The cooking zone concealed behind sliding or bifold panels that close flush with the wall, popular in open-plan homes that share space with a living or dining area.
- Workstation sinks. Larger, deeper sinks integrated into the island with built-in ledges for cutting boards, racks, and colanders.
- Age-in-place details. Pull-out cabinets, wider drawer pulls, additional task lighting, and nonslip flooring designed for kitchens that need to adapt over time.
- Customized, modular systems. Semi-custom cabinet boxes that adjust to non-standard ceiling heights and irregular floor plans instead of forcing a fixed layout.
- Fully open shelving as the main storage. Homeowners are shifting back toward concealed, walk-in storage that keeps the visible kitchen calm.
- Rigid, one-size-fits-all layouts. Fixed cabinet dimensions that ignore a household's actual cooking habits are losing ground to layouts planned around real routines.
- L-shaped islands as the default. Straightforward rectangular islands are now far more common in new renovations.
- Purely decorative, non-functional zones. Layout choices are increasingly judged by whether they support daily use, not just how they photograph.
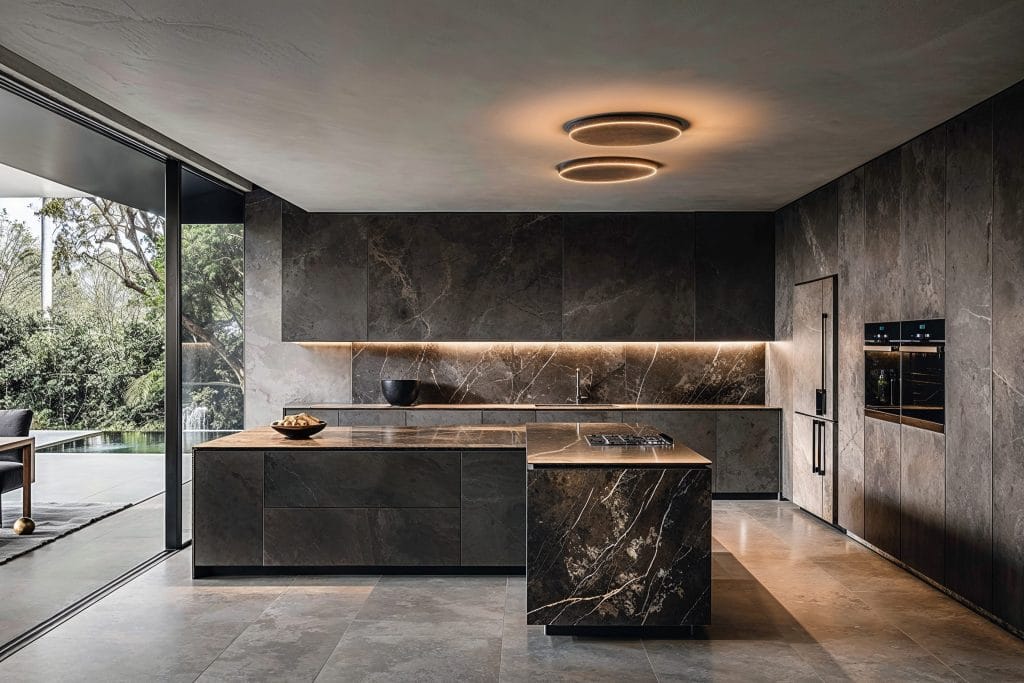
Color Stories: Warm, Earthy, and Occasionally Bold
Kitchen color palettes have shifted decisively toward warmth. Cool grays are giving way to creams, taupes, and soft golds, while a smaller but confident group of homeowners is embracing deep, saturated single-color schemes.
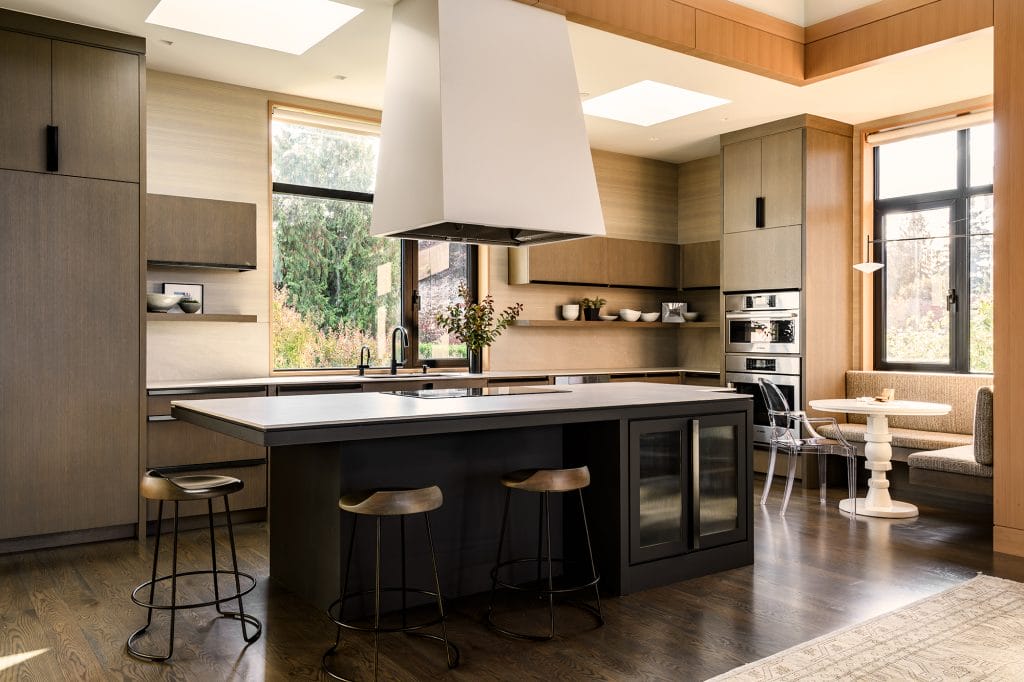
- Warm neutrals. Creams, taupes, greige, and soft mushroom tones that shift subtly with natural light throughout the day.
- Muted greens. Sage, olive, and moss tones used for a calm, nature-connected feel, especially on lower cabinetry.
- Grown-up pastels. Faded lavender, gauzy blues, and pale celery — softer and more muted than the pastels of a decade ago.
- Deep, storytelling darks. Auburn, plum-brown, and forest tones used deliberately on lower cabinets or a single hood rather than an entire room.
- Textured backsplashes. Zellige, terracotta, and hand-finished clay tiles that bring irregular, artisanal texture next to smooth stone counters.
- Single saturated color, wall to wall. One trend-driven hue applied across an entire scheme with no material or tonal contrast is showing real fatigue.
- Very dark charcoal cabinetry paired with equally dark walls. Designers report this combination losing its impact faster than expected.
- Cold, stark gray-on-gray. Being replaced by warmer, more livable neutral tones.
- Sugary, plastic-toned pastels. The bright, candy-colored pastels of earlier trend cycles have given way to muted, sophisticated versions.
Quiet Technology and Materials With a Conscience
Two forces are shaping the kitchen behind the scenes: technology that works without drawing attention to itself, and a growing preference for materials that hold up honestly over time.
- Panel-ready appliances. Refrigerators and dishwashers built to disappear behind matching cabinetry fronts, now standard in the large majority of new installations.
- Motion-sensor and touch-release hardware. Convenience features that keep the cabinetry line clean and clutter-free.
- Connected storage. App-controlled pantry systems that track stock and flag low supplies, so the kitchen quietly manages itself.
- Reclaimed and recycled materials. Composite cabinetry made from reclaimed content, paired deliberately against richer natural wood for visual contrast.
- Low-VOC finishes and water-efficient fittings. Increasingly a baseline expectation rather than a premium upgrade.
- Visible, gadget-forward tech. Appliances designed to be shown off are giving way to hidden, seamless integration.
- Short-lifespan trend materials. Homeowners are increasingly avoiding finishes chosen purely for a moment, in favor of ones built to last through a full renovation cycle.
Kitchen Trends 2026: Quick Answers
What is the most popular kitchen cabinet color for 2026?
Warm neutrals — clay, greige, taupe, and mushroom tones — are leading as an understated alternative to bright white, alongside continued strength in natural wood-grain finishes.
Are white kitchens out of style in 2026?
Not entirely, but flat, stark white with no material contrast is fading. Warmer off-whites and creams paired with wood or stone texture are taking its place.
What countertop material is trending in 2026?
Bold, richly veined natural stone — particularly quartzite and marble — along with terrazzo and patinated metal accents on islands.
Is open shelving still trending?
No. Open shelving is giving way to concealed storage, walk-in pantries, and hidden appliance garages that keep surfaces clear.
How to Bring These Trends Into Your Kitchen Without a Full Remodel
Not every 2026 trend requires a gut renovation. Several of the ideas above can be introduced in stages, which is useful if you're working with a fixed budget or simply want to test a direction before committing.
- Repaint the lower cabinets only. A warm neutral or muted green on the base cabinets, left against your existing uppers, delivers the two-tone effect at a fraction of full cabinetry cost.
- Swap the backsplash. A textured tile or a slab extension behind the range is one of the highest-impact, lowest-disruption updates you can make.
- Update hardware and lighting. Moving to slimmer pulls or a sculptural pendant over the island changes the room's character without touching the cabinet boxes.
- Edit your storage first. Adding pull-out organizers or converting one deep cabinet into a mini pantry captures the "hidden storage" trend before any construction begins.
- Waterfall or monolithic stone islands. These require structural planning and are best done alongside a full countertop replacement.
- Layout changes. Enlarging an island, curving a corner, or relocating a sink touches plumbing and electrical, so plan it as part of a larger project.
- Hidden or pocket-door kitchens. This trend depends on the wall structure and door mechanism, so it needs to be designed in from the start rather than retrofitted.
Building a Kitchen That Still Feels Right in 2031
The throughline in every 2026 kitchen trend is the same: intention over impulse. A kitchen built around materials with real texture, a layout shaped by daily habits, and a palette chosen to age gracefully won't just look current this year — it will still feel right long after the trend cycle moves on. Whether you're planning a full remodel or a smaller refresh, the safest move is to invest in the surfaces you touch every day: your countertop, your cabinetry, and the layout that determines how the whole room actually works for you.